
OUR COMMITMENTS
Commitments You Can Measure
Spring Valley Technology Park has been shaped by years of planning, technical review, and public input. Many of the commitments outlined below are incorporated into the project’s proffers and development conditions, while others reflect how we intend to design, build, and operate the campus over the long term. Where decisions are still being evaluated through engineering, utility coordination, or future end-user requirements, we say so directly.
PROTECTING OPEN SPACE, TREES & SETBACKS
Lower Density. Greater Protection. We are not asking to build as much as possible. We are committing to leave a majority of the property unbuilt.
A major concern with any type of development is how it will impact the community and nearby residents and roads. Residential projects typically add significant traffic and the need for more schools and public services, while commercial and retail projects add significant daily traffic. With limited daily traffic and no strain on public service, the largest concern with a data center project is how it will impact the neighboring properties. Often data center projects seek to maximize the amount of developable area and total building size to squeeze with the community being an afterthought. These concerns shaped the current site plan.
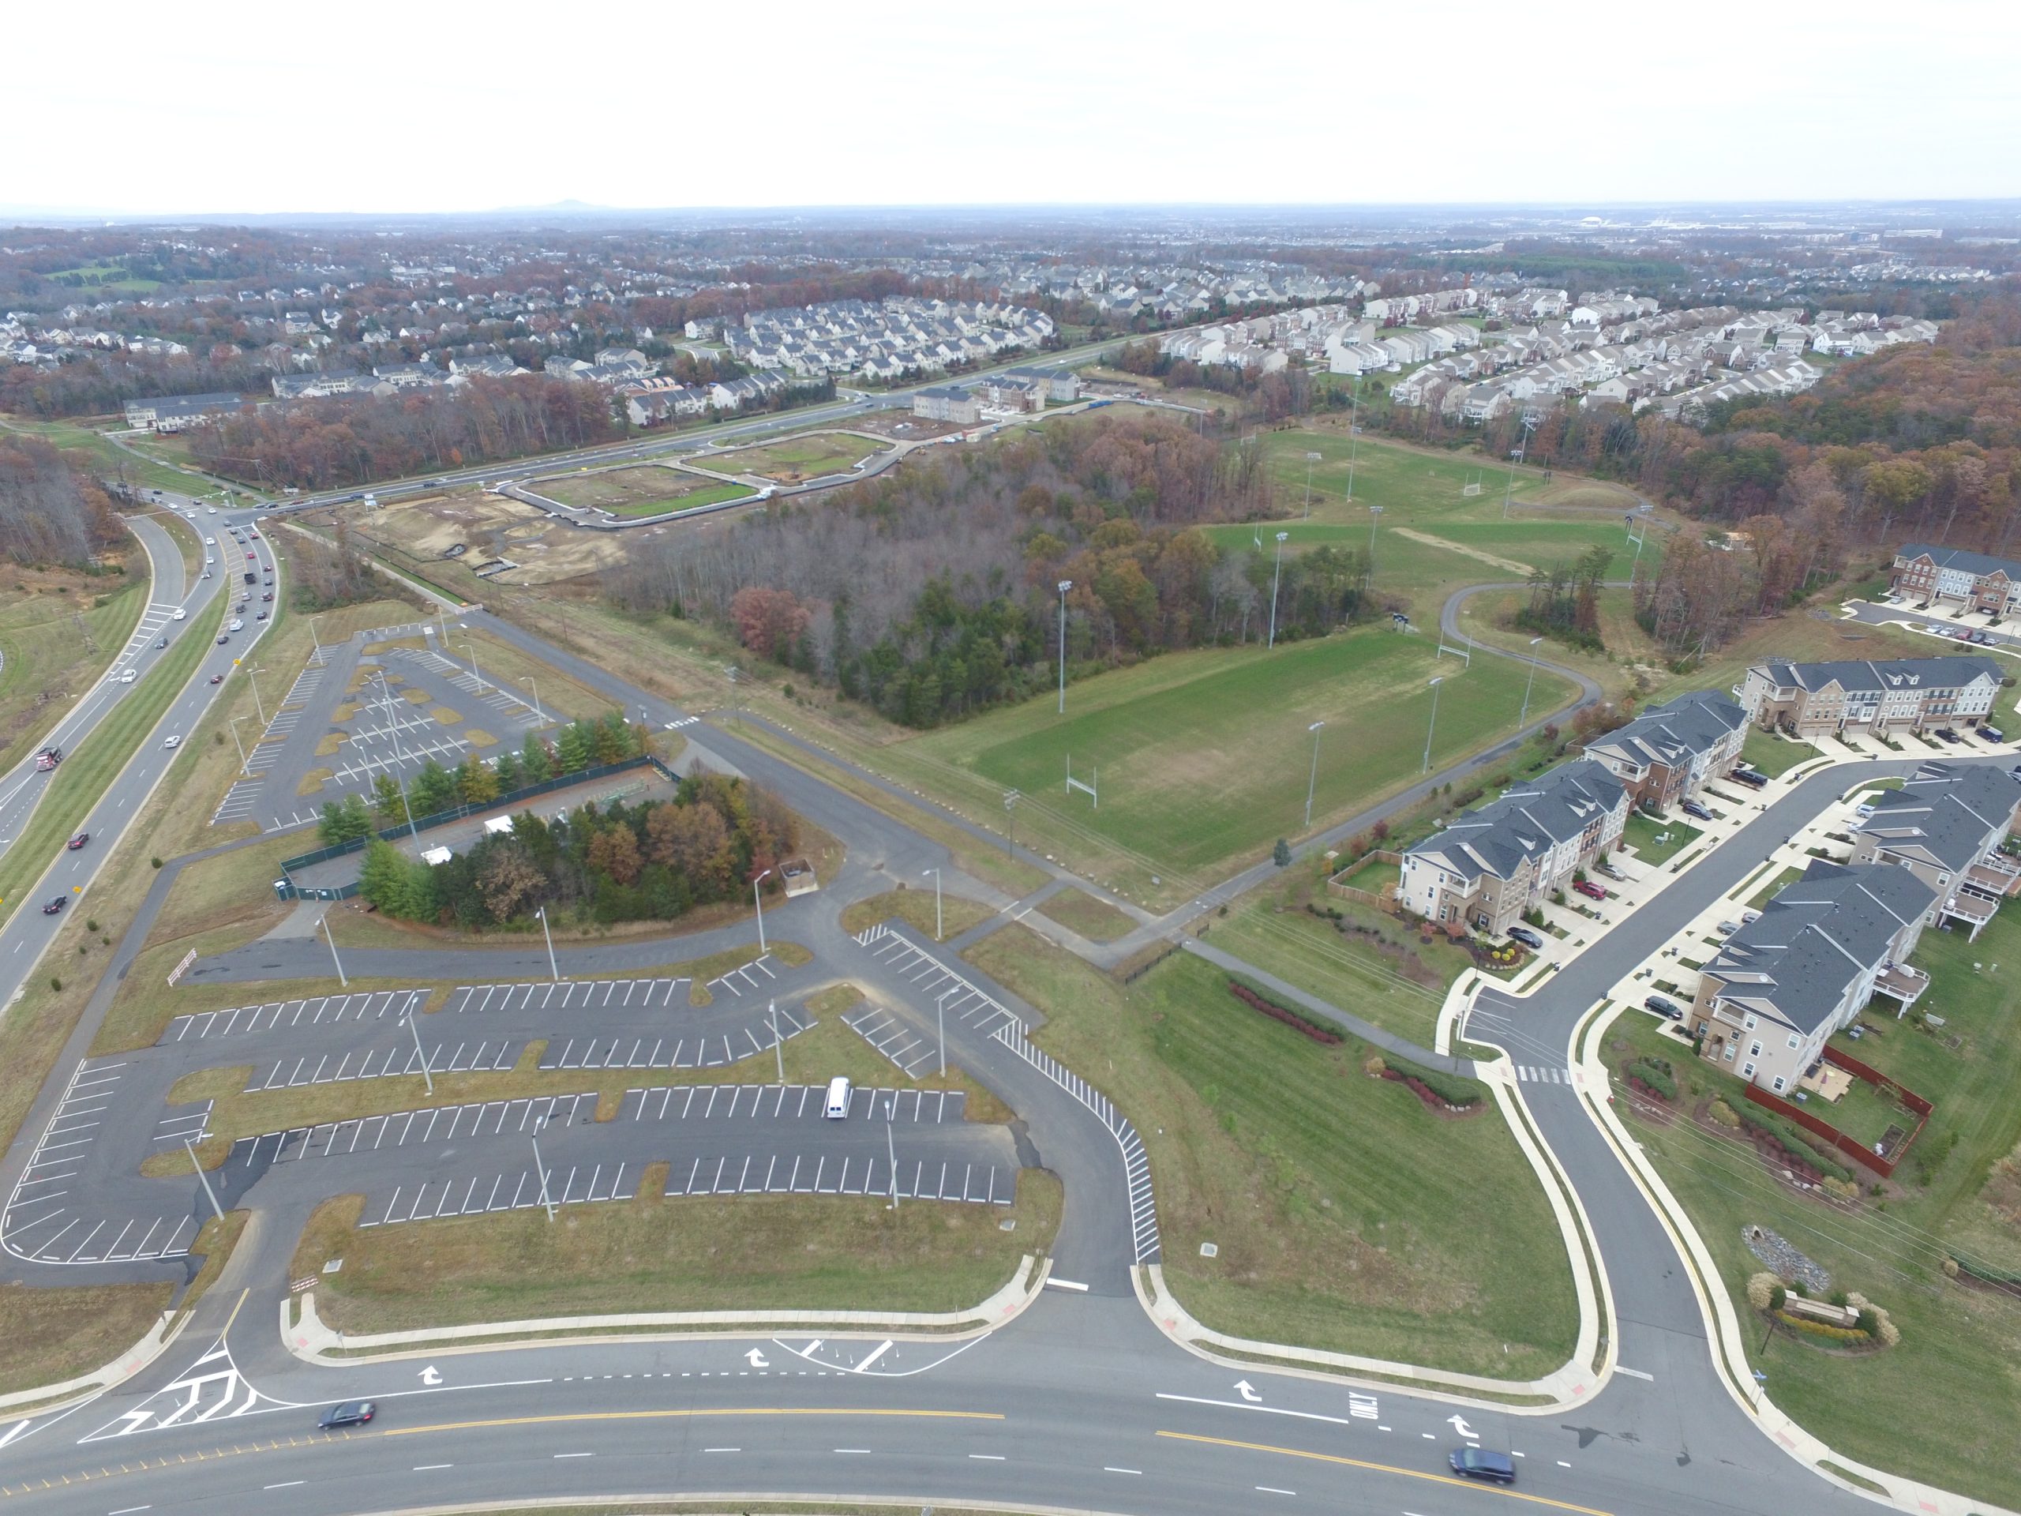
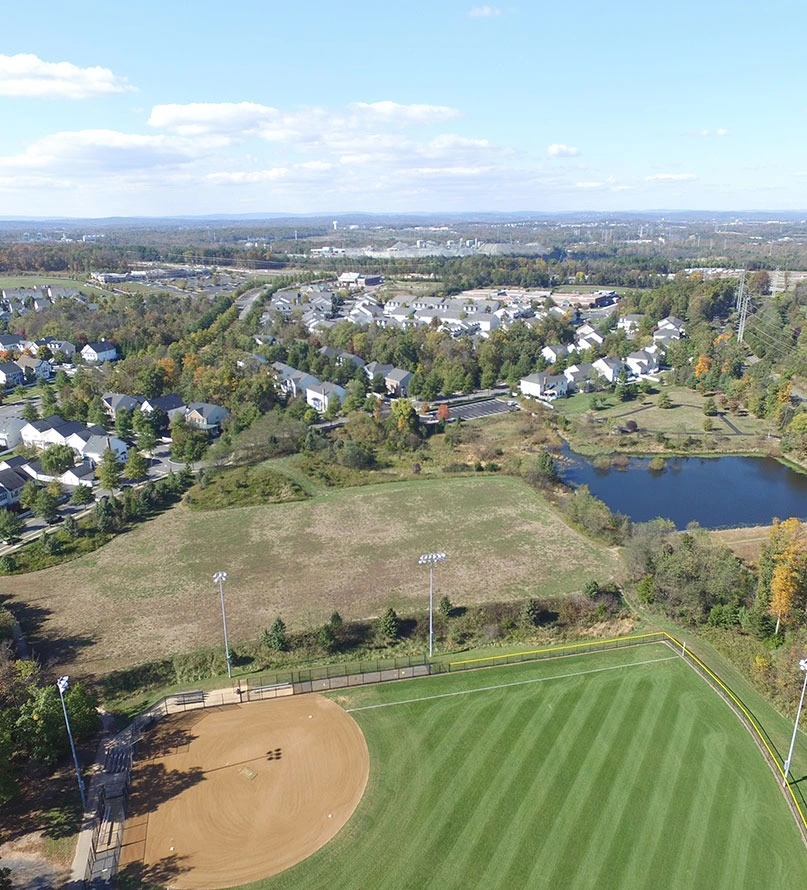
- The project uses a lower-density design, substantial open space, preserved tree canopy, enhanced buffers, and deep setbacks so the developed area is pushed away from neighbors and screened by the landscape and topography. Nearly 60% of the approximately 325-acre property is preserved as permanent open space — undisturbed natural areas, tree conservation areas, preserved steep slopes, stream buffers, and landscaped buffers. The County’s policy expectation is 50%.
- Enhanced buffers on every side. Buffer widths are increased on all sides of the property to the greatest extent possible, with planting densities maximized and native vegetation used throughout.
- 80% of the tree canopy in conservation areas preserved. Within the designated tree conservation areas, a minimum of 80% of the existing canopy is protected, and the project maintains at least 15% tree canopy coverage across the whole property.
- A dedicated reforestation area. A minimum 100,000-square-foot reforestation area is planted under a plan prepared by a certified arborist, forester, or landscape architect.
- Protection of specimen trees. The largest, healthiest trees are inventoried individually and protected with expanded root-zone fencing; any that cannot be saved are replaced at a four-to-one ratio with native, non-invasive trees.
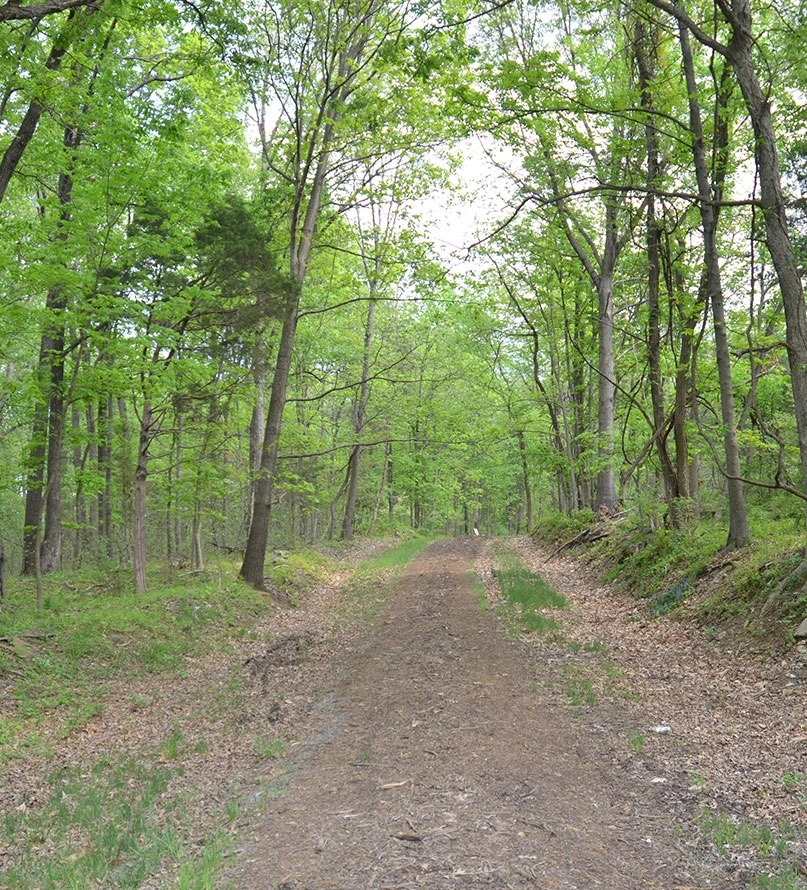
- A 50-foot public trail easement. A permanent public-access trail easement is recorded for the community, designed in coordination with Loudoun County Parks and Recreation.
DESIGNED TO MINIMIZE WATER USE
Water resources are important to Loudoun County. The project has been designed to reduce water demand while protecting groundwater, streams, and nearby environmental resources.
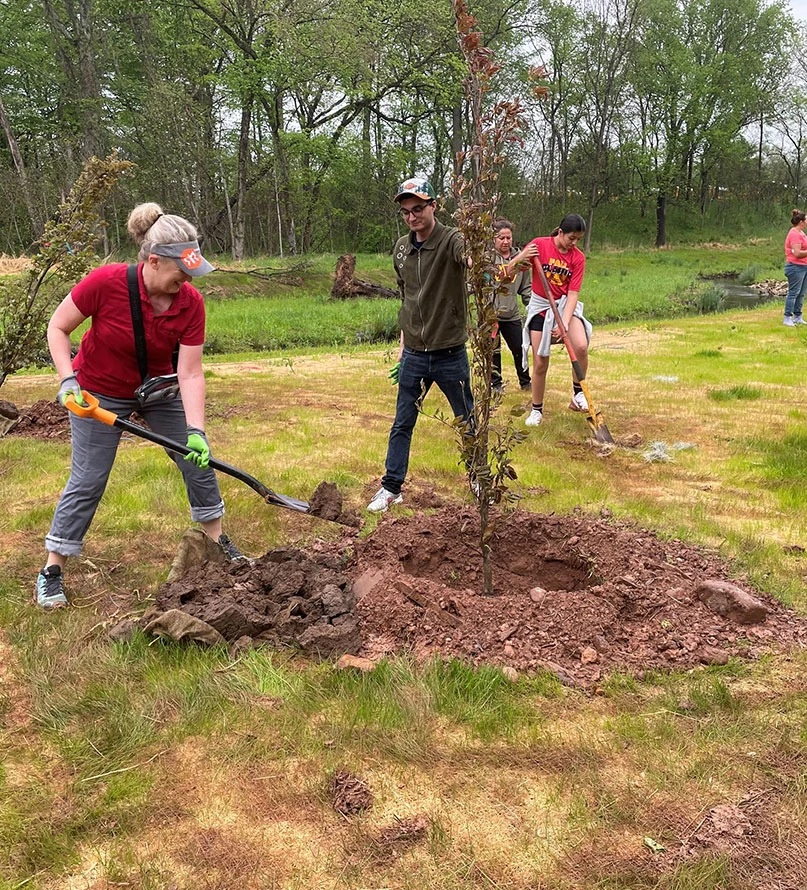
Water consumption and conservation is one of the issues we hear most often from residents, and understandably so. Unlike many industrial cooling systems, the proposed campus is designed around air-cooled technology that significantly reduces operational water demand. In addition, the project incorporates stormwater management, groundwater monitoring, and landscape features intended to protect local water resources throughout the life of the development.
Several of these commitments are incorporated into the project’s proffers and do not depend on the future end user.
- Air-cooled chiller systems. Every building utilizes a closed loop system with air-cooled chillers versus traditional water-intensive evaporative cooling. This eliminates virtually all water use for cooling after the building is operational. Compliance is confirmed before each building is operational.
- Public water and sewer, extended at no public cost. The project connects to Loudoun County public water and sanitary sewer, with every extension and connection built by the developer at no cost to the County or to Loudoun Water.
- Water tested before and after — by proffer. A pre-development analysis of groundwater and is completed prior to construction, and a post-development analysis follows within a year of occupancy. If development-related impacts are found, a County-approved mitigation plan is required.
- 90%+ of phosphorus reduction handled on-site. The stormwater program uses Low Impact Development practices to achieve at least 90% of the required phosphorus nutrient reductions on-site.
- Rainwater captured and reused. Two underground cisterns collect roof runoff which is reused to maintain the site’s landscaping.
- Chemical treatments restricted near the Reservoir. Herbicides and pesticides are prohibited across the property — except as narrowly needed for invasive-species control — to protect the Reservoir Protection Area, recorded as a binding restriction on the land.
PROTECTING PEACE & QUIET
Careful and thoughtful planning makes a meaningful difference in what neighbors see, hear, and experience every day – and just as important as what they do not.
Residents have consistently told us that appearance, noise, and lighting matter just as much as what is ultimately built on the property. Those concerns influenced the site’s layout from the beginning.
Buildings are set back hundreds of feet from surrounding properties. Existing woodlands are preserved wherever possible. Additional berms, landscaping, and evergreen screening help reduce visibility from surrounding roads and neighborhoods. Equipment is enclosed, lighting is carefully controlled, and the campus is designed to blend into its surroundings rather than dominate them.
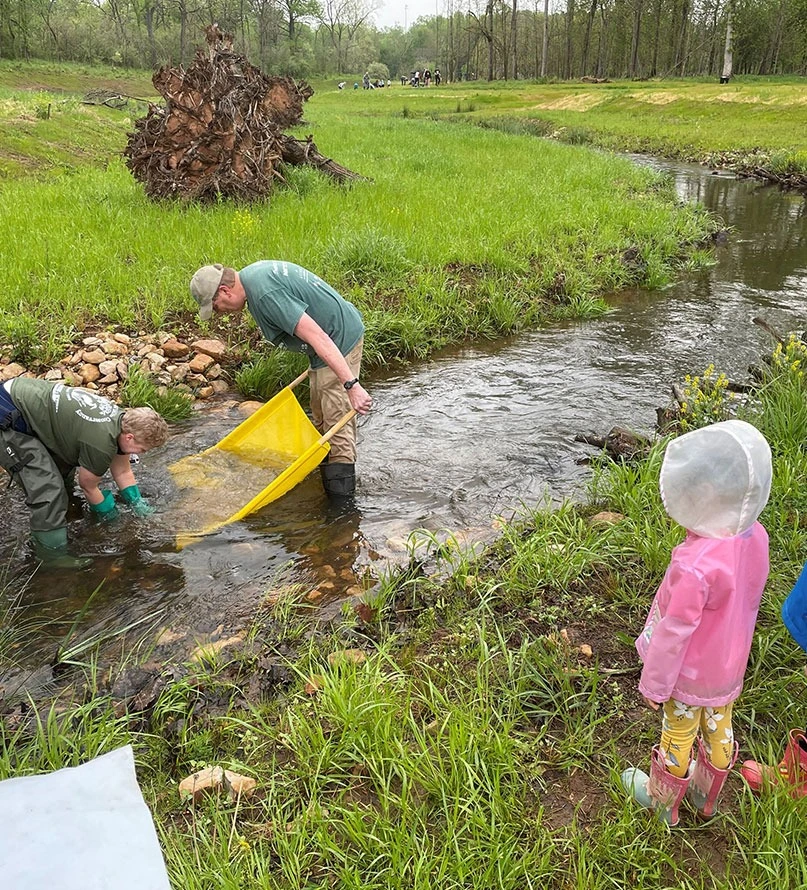
- Setbacks from 200 to over 1,000 feet. Buildings sit hundreds of feet back from neighbors, with preserved woodlands, berms, and landscaping providing multiple layers of screening— and entrances angled so the campus is hidden from Evergreen Mills Road.
- The cleanest backup generators, fully enclosed. All generators are EPA Tier 4 — the cleanest class — and installed inside six-sided enclosures (four walls, a floor, and a roof).
- Equipment yards screened by walls. Generator yards between buildings are screened with walls built of materials that match the architecture.
- Dark Sky lighting standards. Including lower color-temperature lighting, fixture height limits, and automatic dimming or shutoff of non-security lighting during overnight hours. Architecture that reads as Class A office, not warehouse. Each building façade uses at least five distinct materials and more than 30% glass, so even up close the buildings look like the offices you would expect to see in Loudoun.
Our Noise Commitment
The project includes enforceable noise testing before occupancy, during operation, and after occupancy, with measurements taken at the property line and nearby residences. These requirements will verify compliance with County standards and provide accountability throughout the life of the project.
INFRASTRUCTURE THAT PAYS ITS OWN WAY.
The Project Pays for the Infrastructure It Requires. Residents will not be asked to fund the infrastructure needed to support private development.
A recurring and legitimate fear with large projects is that the public ends up paying for the developer’s needs. The SVTP project has committed to make sure this does not occur and has offered to pay the premium to underground our transmission lines. Furthermore, while the project will not add significant traffic, we are committed to fund the much-needed widening of Evergreen Mills Road from Reservoir Road to Watson Road.
- 100% of power infrastructure costs covered by the project. Residents do not fund the grid connection. The project is also committed to pay to underground the 230kV lines, a request already made to NOVEC and Dominion — though final routing is determined by the regulated utilities through the State Corporation Commission, not by us.
- A utility-scale battery energy storage system. The project proffers an on-site BESS that returns capacity to the grid during peak demand — among the first integrated hyperscale campuses in Loudoun to build in this kind of resiliency. Battery enclosures sit on sealed, curbed containment pads.
- Evergreen Mills Road widened — and made safer. The developer designs, bonds, and builds the long-awaited widening of Evergreen Mills Road at no cost to the County, in two phases, with construction plans due within 180 days of approval.
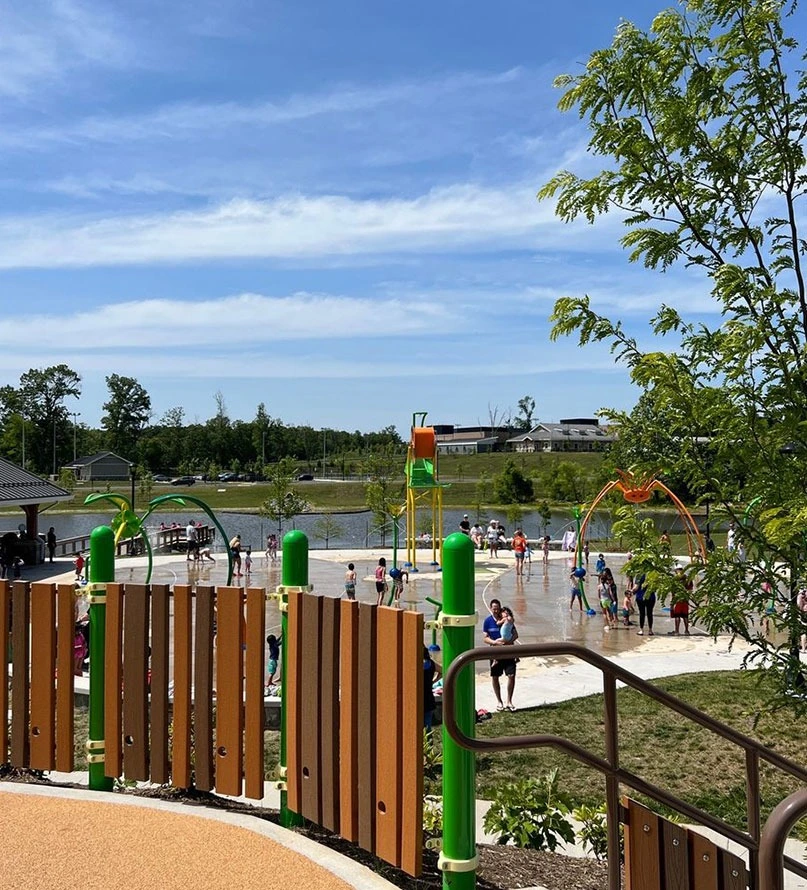
- A 10-foot shared-use path and new sidewalks. A 10-foot asphalt shared-use path runs along Evergreen Mills Road between Reservoir Road and Ryan Road, plus a new 5-foot sidewalk along Reservoir Road.
- EV charging, bike racks, and trail connections. At least six EV charging stations, bicycle racks at every building, and an internal pedestrian network connect into the public path system.
STEWARDSHIP BEYOND THE BUILDINGS
Responsible development means protecting the resources that make this part of Loudoun County special.
Many of the project’s environmental commitments extend well beyond regulatory requirements. They reflect a long-term approach to protecting streams, wetlands, wildlife habitat, and the surrounding landscape throughout construction and future operations.
Our commitments include:
- A fire-marshal-approved emergency response plan. For the battery storage system, the project proffers to a site-specific Emergency Response Plan — covering responder access, equipment shutoff, and containment — developed with and approved by the County Fire Marshal before occupancy.
- Pollinator meadows and native habitat. Multiple pollinator gardens are planted under a Wildlife Habitat Management Plan coordinated with the Virginia Department of Wildlife Resources.
- Invasive species removed for three years running. Invasive-species control is performed in the conservation areas for three consecutive years, starting with aggressive vines like Japanese honeysuckle.
- No-disturb buffers fenced before any ground is broken. High-visibility fencing marks no-disturb buffers around wetlands and streams before land disturbance starts, and stays up until the site is stabilized.
WHAT WE KNOW. WHAT WE ARE STILL WORKING THROUGH.
Where additional studies, utility reviews, or future requirements will influence the final design, it is better to say so now than imply every answer is already known.
The Loudoun County rezoning process establishes the framework for how a property can be developed. Some aspects of the project are fixed through proffers and development conditions. Others depend on future engineering, utility coordination, or the operational needs of the eventual campus users.
As those details are finalized, they will continue to move through Loudoun County’s public review process.
Current areas still being evaluated include:
- Electrical Infrastructure. The project’s electrical load study remains under review by the serving utilities, NOVEC and Dominion. Any future electrical infrastructure must be approved through the applicable utility and regulatory processes before service can be provided.
- On-Site Energy Solutions. We continue to evaluate opportunities for on-site energy technologies that could improve system reliability and reduce demand on the regional electric grid. Any such facilities would require separate review and approval and are not part of the current rezoning application.
- Community benefits and workforce housing. Affordable and attainable housing is not part of the current application. However, we remain interested in working with Loudoun County, elected officials, and community partners to explore opportunities that address local workforce housing needs through a separate public process. Local hiring and the trades. We are in conversations with trade organizations now including the IBEW, and intend to support skilled-trade participation, apprenticeships, and workforce development as those discussions mature.
Questions are part of the process.
Our commitments are public. They are measurable. And they are intended to hold our project to the highest standard compared to a typical campus development proposal.
If something here raises a question, ask it. We will answer directly, update the public record where appropriate, and continue improving the project where we can.
View the public record (Statement of Justification, Proffers, Concept Plan)